
Building Your Dream Colonial Home Build: Essential Steps and Considerations
Understanding Colonial Home Build Characteristics
Colonial homes exude a sense of timelessness and elegance that is hard to replicate. With roots dating back to the 1600s, these homes reflect a unique blend of history and architecture that many modern homeowners find appealing. A colonial home build incorporates various styles and functionalities that cater to diverse tastes. In this article, we’ll delve into the key characteristics of these beloved homes, from their historical significance to practical design considerations that can help you create your dream colonial home.
Historical Significance of Colonial Architecture
The significance of colonial architecture is deeply rooted in America’s history, marking a period where European settlers began to establish communities. This architectural style symbolizes the assimilation of various European influences, including English, Spanish, French, and Dutch, contributing to what we now recognize as quintessential American architecture. Colonial homes were initially designed for function and survival, adapting to the local environment, which laid foundations for modern residential designs.
Key Design Elements of Colonial Homes
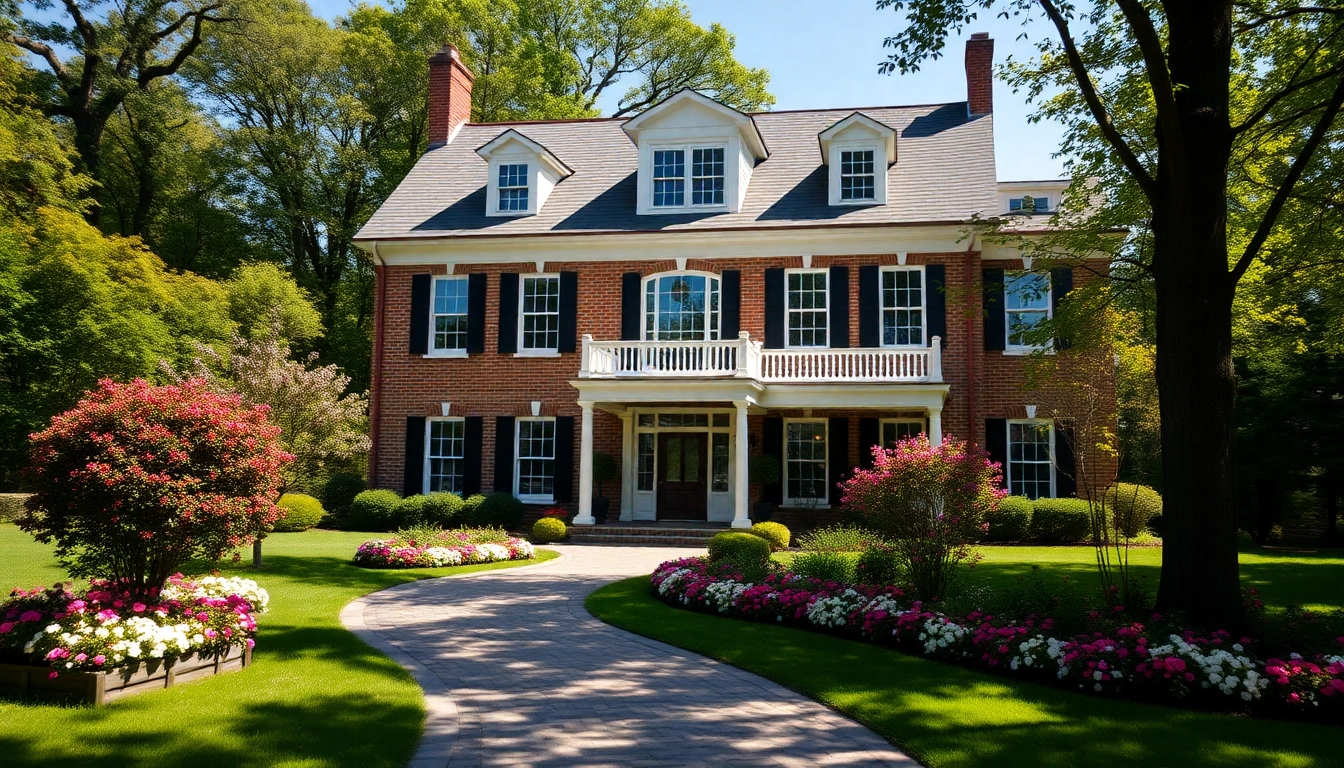
Colonial homes are characterized by a variety of design elements that distinguish them from other architectural styles. Common features include:
- Symmetry: Most colonial homes exhibit a balanced and symmetrical façade, typically featuring evenly spaced windows and a centered front door.
- Geometric Shapes: Square or rectangular shapes are predominant, adding to the structural integrity and aesthetic appeal of these homes.
- Central Hallways: A central hallway layout is typical, allowing for access to different rooms while promoting an easy flow for both everyday living and entertaining.
- Functionality: Many colonial homes were built with practicality in mind, often including large kitchens, multiple fireplaces, and spaces that serve various functions.
Popular Colonial Substyles and Features
While colonial homes share common traits, they also exhibit substyles that reflect the unique cultural influences of different regions. Some of the predominant substyles include:
- Georgian: Known for its grandeur, Georgian colonial homes often feature brick exteriors, ornate details, and a classic symmetrical design.
- Federal: These homes showcase a neoclassical influence with decorative elements such as columns, pediments, and intricate moldings.
- Cape Cod: Representing a more humble approach, Cape Cod homes are single-story structures with steep roofs, dormers, and shingles, perfect for coastal living.
- Southern Colonial: These homes often feature expansive front porches, tall columns, and elevated foundations to minimize flood damage.
The Process of Designing a Colonial Home Build
Starting a colonial home build is an exciting journey that requires careful planning and execution. Understanding the entire process from initial ideas to the final touches will not only ensure a smooth build but also contribute to the overall satisfaction of your new home.
Initial Planning and Inspiration
Before breaking ground, it’s essential to gather inspiration and develop a clear vision for your colonial home. This phase includes:
- Researching Design Ideas: Explore various colonial home designs by attending home shows, reviewing architectural magazines, or browsing online resources.
- Defining Your Needs: Consider your lifestyle requirements, including the number of bedrooms, bathrooms, and living spaces that suit your family dynamic.
- Establishing a Mood Board: Create a visual representation of your design preferences, incorporating colors, materials, and textures that resonate with your vision.
Selecting the Right Location
Choosing a suitable location for your colonial home is a pivotal step. Factors to consider include:
- Community and Neighborhood: Investigate local amenities, schools, and public transportation to ensure the location meets your needs.
- Lot Characteristics: Evaluate land size, shape, and topography to determine if it aligns with your desired design elements.
- Future Development: Research any upcoming developments in the area that could impact your living experience or property value in the future.
Working with Architects and Designers
Collaborating with experienced architects and designers is crucial for a successful colonial home build. Here’s what to consider:
- Finding the Right Professionals: Look for architects and designers who have a proven track record in colonial home designs and understand your vision.
- Communication: Clearly convey your ideas, inspirations, and budget from the outset to ensure everyone is aligned on expectations.
- Design Reviews: Regularly review design drafts and blueprints, providing feedback to refine the final design in line with your vision.
Essential Materials for Colonial Home Builds
Using the right materials is essential for the authenticity, durability, and aesthetic of your colonial home. The choice of materials should reflect both the architectural style and the environmental conditions of the area.
Classic Exterior Finishes
Exterior finishes play a pivotal role in defining the character of colonial homes. Traditional materials include:
- Brick: Often associated with Georgian styles, brick offers durability and a classic aesthetic.
- Wood Siding: Common in many colonial substyles, wood siding provides a warm, inviting appearance that can be stained or painted.
- Stucco: Popular in southern colonial designs, stucco can be combined with stone for added texture and character.
Interior Design Trends in Colonial Homes
The interior space in colonial homes should promote a sense of traditional elegance while also accommodating modern living. Key interior design elements include:
- Open Floor Plans: Modern adaptations often favor open spaces to enhance connectivity and light circulation, often integrating kitchen, dining, and living areas.
- Classic Trim and Molding: Crown molding, wainscoting, and baseboards are prominent features that can add character and sophistication to interiors.
- Fireplaces: Central to colonial homes, fireplaces are usually prominent features in living rooms, fostering warmth and a sense of coziness.
Eco-Friendly Building Materials
As awareness grows regarding sustainability, many homeowners are opting for eco-friendly materials. Some popular options include:
- Reclaimed Wood: Using reclaimed timber not only promotes sustainability but also brings character and history to your colonial home.
- Low VOC Paints: These are healthier for indoor air quality and come in a palate that suits various colonial styles.
- Energy-efficient Windows: Double or triple-glazed windows minimize heat loss and reduce energy consumption, which is ideal for maintaining the colonial aesthetic.
Budgeting for Your Colonial Home Build
Budgeting is another critical aspect of the colonial home build process. Understanding costs, exploring funding options, and identifying cost-saving strategies will help mitigate financial strain.
Understanding Costs and Funding Options
Costs can vary significantly based on various factors including location, design complexity, and materials used. Key components to consider include:
- Land Acquisition: Costs associated with purchasing land can vary based on location and market conditions.
- Construction Costs: This includes labor, materials, permits, and other charges associated with building your home.
- Funding Options: Investigate several financing options such as construction loans, mortgages, and grants that may be available to you.
Cost-Saving Strategies in Construction
Constructing a colonial home can be more cost-effective with careful planning and strategic decisions, including:
- Phased Construction: Consider completing the home in phases, allowing you to spread out costs and manage the budget effectively.
- Choosing Economical Materials: While maintaining aesthetic value, opt for materials that are budget-friendly without compromising on quality.
- Substitution: Finding similar but less expensive alternatives for design features can help in cost management.
Long-term Financial Planning Post-Build
Post-build financial management is crucial to ensure that your investment continues to thrive. Key factors to consider include:
- Homeowner’s Insurance: Protect your investment with adequate coverage plans that account for the unique elements of your colonial home.
- Maintenance Costs: Budget for ongoing maintenance including landscaping, exterior upkeep, and regular home improvements.
- Value Appreciation: Keep track of neighborhood trends and improvements that could impact the value of your home long-term.
Frequently Asked Questions About Colonial Home Builds
What are the benefits of a colonial home build?
Colonial homes offer timeless aesthetics, practical layouts, and historical charm, appealing to families and individuals seeking classic architecture.
How long does it take to build a colonial home?
The timeline can vary but typically ranges from 6 to 12 months, depending on factors like design complexity, weather, and contractor efficiency.
What size is typical for a colonial home build?
Colonial homes vary significantly; however, a standard range is usually between 2,000 to 3,500 square feet, accommodating diverse family needs.
Is a colonial home build energy efficient?
Modern colonial home designs can incorporate energy-efficient materials and appliances, making them capable of achieving high-efficiency standards.
Can I customize the design of my colonial home build?
Yes, one of the beauties of a colonial build is the flexibility you have to customize layouts, materials, and features to fit your vision.